

Precision CNC Drilling Services
Custom CNC drilling for metal and plastic parts, from simple through holes to reamed, tapped, countersunk, and counterbored features. HRCCNC supports prototypes and production parts with controlled tolerances, repeatable hole locations, and dimensional inspection.
Minimum Hole Diameter
Tightest Achievable Tolerance*
Maximum Machining Depth
Maximum Part Size, mm
*Tightest tolerance is application-dependent and may require reaming, boring, or other secondary machining processes.
CNC Drilling Capabilities
Our drilling capability is supported by broader CNC machining capacity for small precision parts through larger components. Final achievable tolerances depend on material, geometry, hole size, depth, and the selected machining process.
| Capability | HRCCNC Specification |
|---|---|
| Maximum Part Size | Up to 1500 × 800 × 600 mm |
| Minimum Part Size | 1 × 1 × 0.5 mm |
| General Machining Tolerance | ±0.1 mm |
| Tightest Achievable Tolerance | Down to ±0.009 mm* |
| Minimum Hole Diameter | Ø0.5 mm |
| Maximum Machining Depth | Up to 200 mm |
| Minimum Wall Thickness | 0.5 mm |
| Surface Roughness Capability | Ra 0.05–Ra 12.5 μm* |
| Hole-Making Operations | Drilling, reaming, tapping, boring, countersinking, counterboring |
| Inspection | CMM, gauges, and dimensional inspection as required |
| *Values describe overall machining capability and should not be interpreted as the default tolerance or internal surface roughness for every drilled hole. Actual results depend on part design, material, hole geometry, and process selection. | |
More Than Standard CNC Drilling
Many precision holes require more than a single drilling operation. We select the machining sequence according to fit, thread, fastener, sealing, and positional requirements.
Through holes, blind holes, and general clearance holes.
Improves hole size consistency and finish after drilling.
Internal threads for fasteners and assembled components.
Precision enlargement and correction of existing holes.
Conical seats for flat-head fasteners.
Flat-bottom recesses for socket-head and similar fasteners.
Choose the Right Process for the Hole
| Hole Requirement | Recommended Process |
|---|---|
| General clearance hole | CNC drilling |
| Threaded hole | Drilling + tapping |
| Dowel or locating hole | Drilling + reaming |
| Precision fit | Drilling + reaming or boring |
| Flat-head screw seat | Drilling + countersinking |
| Socket-head screw recess | Drilling + counterboring |
CNC Drilling Tolerances
Hole diameter, position, depth, straightness, and surface finish can require different machining and inspection strategies. A tight-tolerance hole may need reaming or boring after the initial drilling operation.
Standard drilling is typically suitable for clearance holes and non-critical features where cost and efficiency are the main priorities.
When diameter or fit is critical, reaming or boring can be added to improve dimensional control and consistency.
For datum-controlled patterns and mating features, hole location can be verified with CMM inspection according to the drawing.
Deep Hole CNC Drilling
As hole depth increases relative to diameter, chip evacuation, heat, tool deflection, and hole wandering become increasingly important. Process planning should consider the material, geometry, required straightness, and inspection method.
Depending on the feature, deeper holes may require peck drilling, optimized coolant delivery, staged drilling, or secondary finishing. Maximum drilling depth and depth-to-diameter ratio should be reviewed against the specific drawing before quotation.
For Deep-Hole RFQs, Include:
Hole diameter, depth, material, tolerance, straightness requirement, surface finish requirement, and whether the feature is through or blind.
CNC Drilling Materials
Tooling, cutting parameters, coolant, and chip control are adjusted to each material. The following original material images from the current CNC drilling page are retained in this preview.
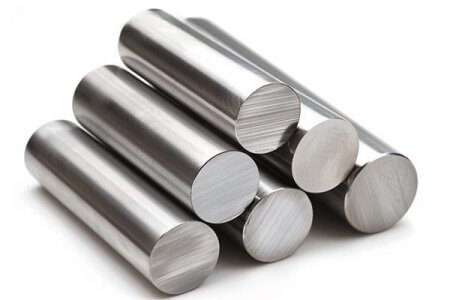
Aluminum
Excellent machinability and chip evacuation make aluminum suitable for efficient, high-speed hole machining.

Stainless Steel
Controlled feeds, suitable tooling, and coolant help reduce work hardening, heat, and premature tool wear.
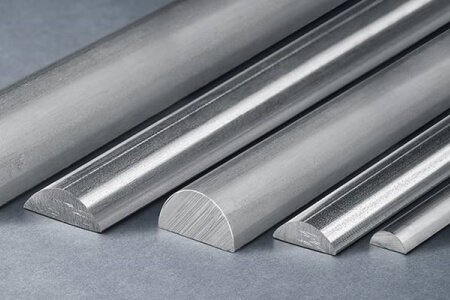
Steel
Tool selection and cutting conditions can be matched to the grade and hardness for reliable hole production.

Brass
Good machinability supports accurate drilled and threaded features for fittings, connectors, and precision components.

Titanium
Lightweight yet extremely strong, titanium is biocompatible and often used in aerospace parts, implants, and high-performance automotive components
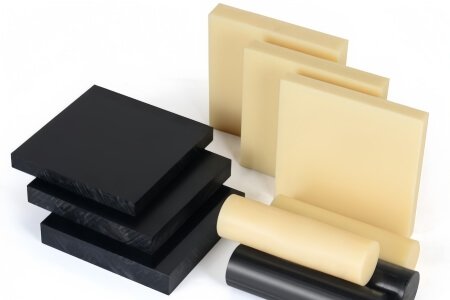
ABS
Heat and cutting pressure should be controlled to reduce melting, burrs, and dimensional variation.
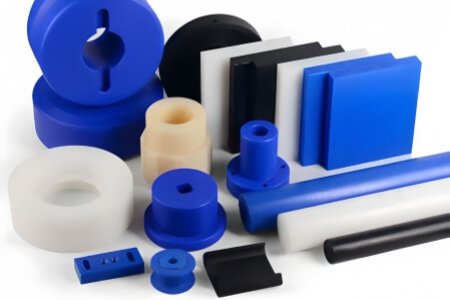
Nylon
Flexible plastics require attention to heat generation, chip removal, and dimensional stability.
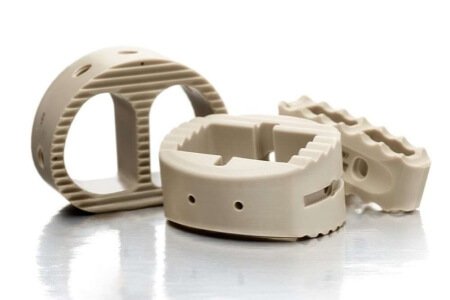
PEEK
High-performance PEEK parts can be drilled with controlled parameters to protect accuracy and surface quality.
CNC Drilling Design Guidelines
Clear hole callouts and realistic tolerances help reduce unnecessary machining steps, inspection time, and cost.
- Specify whether holes are through or blind
- Define thread standard and thread depth
- Use positional tolerances only where needed
- Avoid unnecessary tight diameter tolerances
- Identify counterbores and countersinks clearly
- Provide datum references for critical patterns
RFQ Checklist
What to Send for a Faster Quote
Upload your 2D drawing and 3D CAD model with material, quantity, hole dimensions, tolerance requirements, thread callouts, surface finish requirements, and any inspection documentation needed.
Quality Control for CNC Drilled Holes
Critical hole features can be verified with the appropriate measurement method based on the drawing and inspection plan.
Used where appropriate to verify hole size and functional fit.
Verifies hole location relative to specified datums and patterns.
Supports functional acceptance checks for internal threads.
Blind-hole and machined feature depths are checked against drawing requirements.
Finishing Options for CNC Drilled Parts
Critical hole features can be verified with the appropriate measurement method based on the drawing and inspection plan.
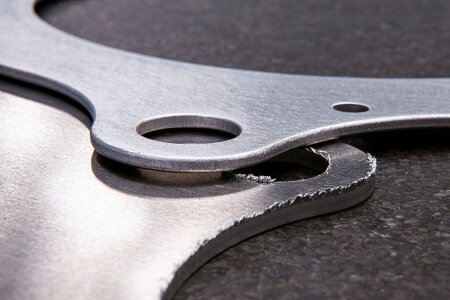
Removes sharp burrs around drilled features to improve safety, assembly, and edge quality.
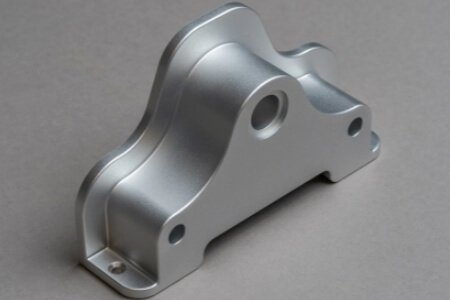
Creates a consistent matte texture and can reduce the visual impact of machining marks.
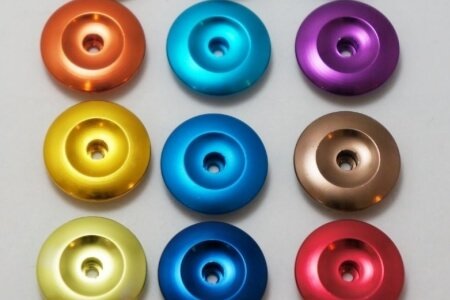
Improves corrosion resistance and surface durability for aluminum while supporting decorative colors.
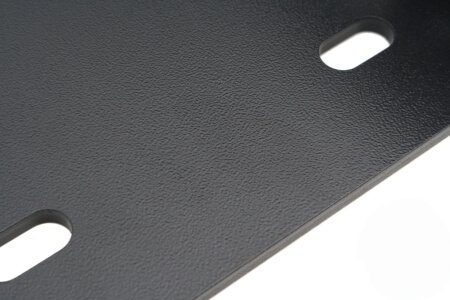
Provides a durable protective coating for suitable metal components and applications.
Why Choose HRCCNC for CNC Drilling?
Combine drilling with milling, turning, reaming, tapping, boring, and finishing to reduce supplier handoffs.
Use one manufacturing partner as designs move from validation parts to repeat production.
Critical hole features can be reviewed for manufacturability, tolerances, tool access, and inspection requirements.
CMM and gauge-based inspection can be applied to critical diameter, position, thread, and depth requirements.
CNC Drilling FAQs
What tolerances can CNC drilling achieve?
HRCCNC’s general machining tolerance is ±0.1 mm, while overall machining capability can reach ±0.009 mm in suitable applications. Tight-tolerance holes may require reaming, boring, or other finishing operations. Final feasibility depends on material, geometry, hole diameter, depth, and the drawing requirements.
What is the minimum hole diameter you can machine?
Our current machining capability includes holes down to Ø0.5 mm. Feasibility depends on the material, hole depth, tool access, and other feature requirements.
What is the difference between drilling, reaming, and boring?
Drilling creates the initial hole. Reaming removes a small amount of material to improve size consistency and finish, while boring enlarges or corrects an existing hole with greater dimensional control.
Can you drill and tap holes in the same CNC machining workflow?
Yes. Many components can combine drilling and tapping within the same CNC machining workflow, depending on part geometry, machine access, and thread specifications.
How deep can you CNC drill?
Maximum drilling depth depends on hole diameter, material, geometry, tool access, and required straightness. HRCCNC’s overall maximum machining depth is up to 200 mm, but this should not be interpreted as a guaranteed drilling depth for every hole. Send your drawing for review.
How do you inspect hole diameter and position?
Depending on the tolerance and feature, inspection may use pin gauges, bore gauges, thread gauges, standard dimensional measuring tools, or CMM measurement for hole location relative to datums.
What should I include in a CNC drilling RFQ?
Provide your 2D drawing and 3D model, material, quantity, hole diameter and depth, through/blind condition, thread specifications, positional tolerance, surface finish requirements, and any inspection or documentation requirements.
Request a Free Quote
Upload your CAD files or part drawings and receive an accurate quotation within 24 hours. Our experts will analyze your design and provide cost-effective suggestions to enhance manufacturability and reduce lead time.
Design Consultation Services
Need help refining your design? Our experienced engineers offer DFM (Design for Manufacturing) support to ensure your parts are optimized for CNC machining, reducing unnecessary costs and avoiding machining challenges.
Lead Time & Shipping Information
We guarantee fast turnaround times for prototypes (as quick as 3 days) and reliable shipping worldwide. All parts are securely packaged and tracked to ensure safe delivery to your location.
Email: Info@hrccnc.com
Phone: +86 17318068324
Our support team is available to assist you with material selection, tolerance requirements, and finishing options.